Serving Bhutan & Bhutanese abroadWhatsApp+61 449 622 468+975 77223674
Engineering services for rural Bhutan

Safe, beautiful homes for rural Bhutan.

Building drawings, approvals, valuation, estimation and site supervision for house construction — for families in Bhutan and Bhutanese living abroad.

What we deliver

Engineering services for your home

Get a quote

From drawings and approvals to valuation, estimation and supervision (if nearby), we help people in Bhutan and Bhutanese living abroad build safe and beautiful homes in rural areas.

01

Drawing set for approval

A complete building drawing set prepared for submission and approval.

02

Building valuation

Professional valuation of houses and buildings.

03

Cost estimation

Material and labour costs estimated before you commit to building.

04

RA bills

Running account bills prepared as construction progresses.

05

e-GP tendering

Tender documents prepared and managed through the e-GP system.

06

Site supervision

On-site supervision of your construction — available if the site is nearby.

07

Concrete material calculation

Cement, sand, aggregate and steel quantities worked out for your build.

08

Ready-made house plans

Choose from our range of ready-made plans — the most cost-effective way to start.

Ask for plans
Experience

Homes we have helped build

7+One-storey houses completed
3+G+1 and G+2 buildings completed
7Engineering services under one roof
RuralOur focus: house construction in rural Bhutan

Completed projects

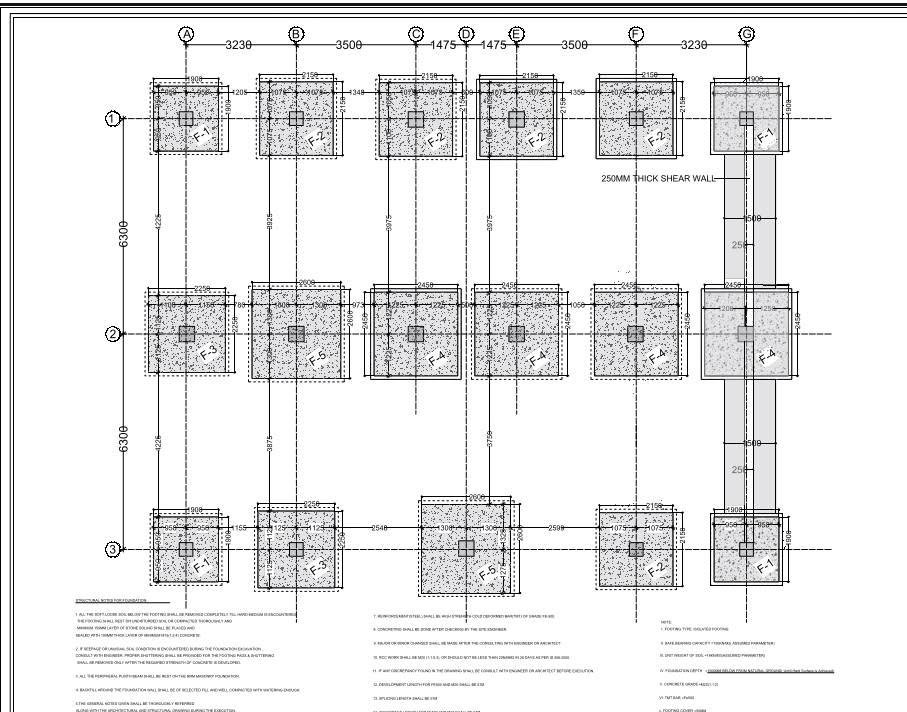
Foundation layout plan from the structural drawing set
Foundation plan
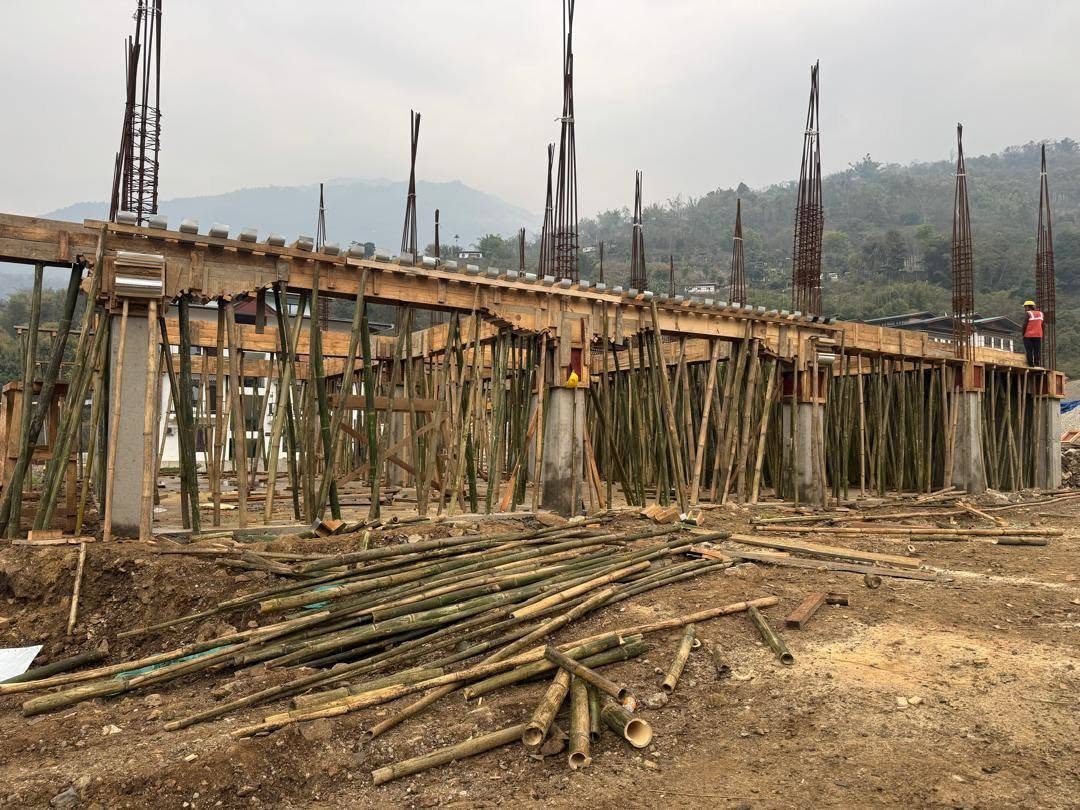
Columns and first-floor slab formwork on site
Construction
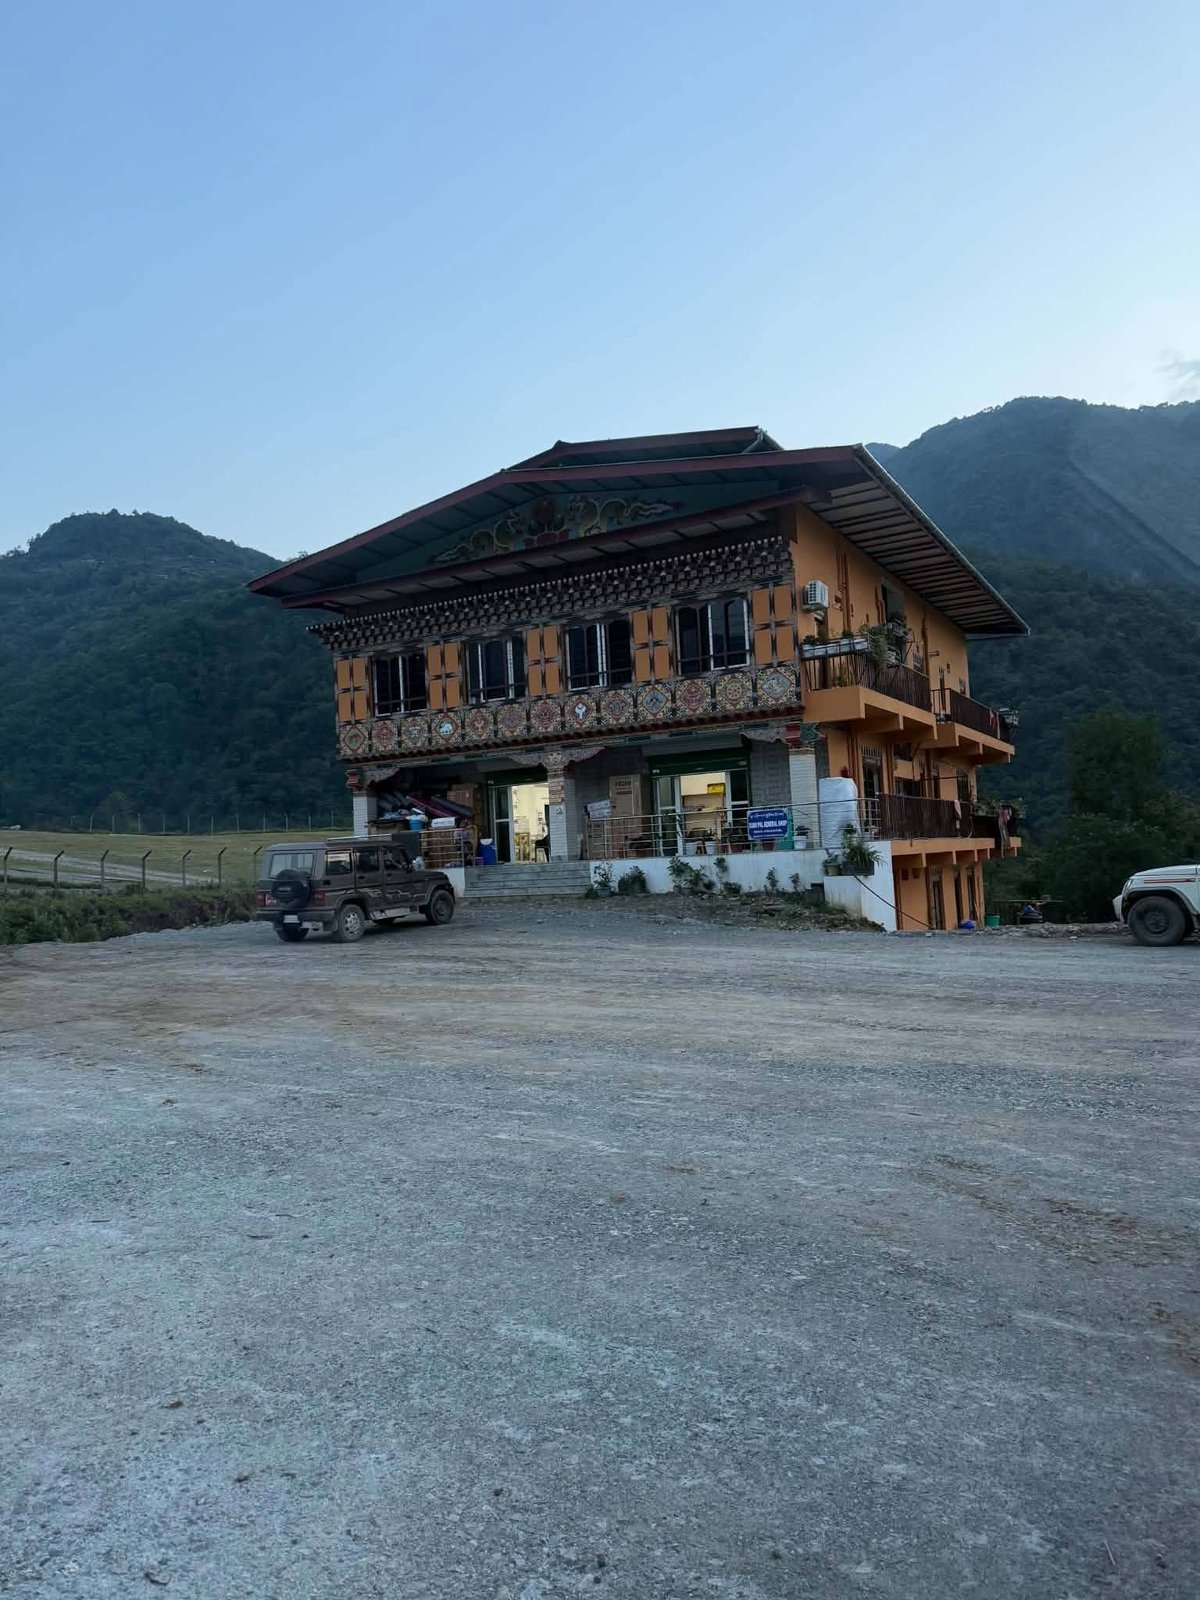
Completed building, front elevation with traditional Bhutanese façade
Completed · front
Completed building, side elevation with balconies
Completed · side
01Completed project

G+2 + Jamthok residential cum commercial building

Structural drawings and construction proposal for a three-storey residential and commercial building with a traditional jamthok attic floor — followed from foundations to the finished building.

Location
Denchi, Pemagatshel
Drawings
February 2025
Type
G+2 + Jamthok · residential cum commercial
Scope
Structural drawings · construction proposal
Status
Completed
The completed house on its hillside site
Hillside
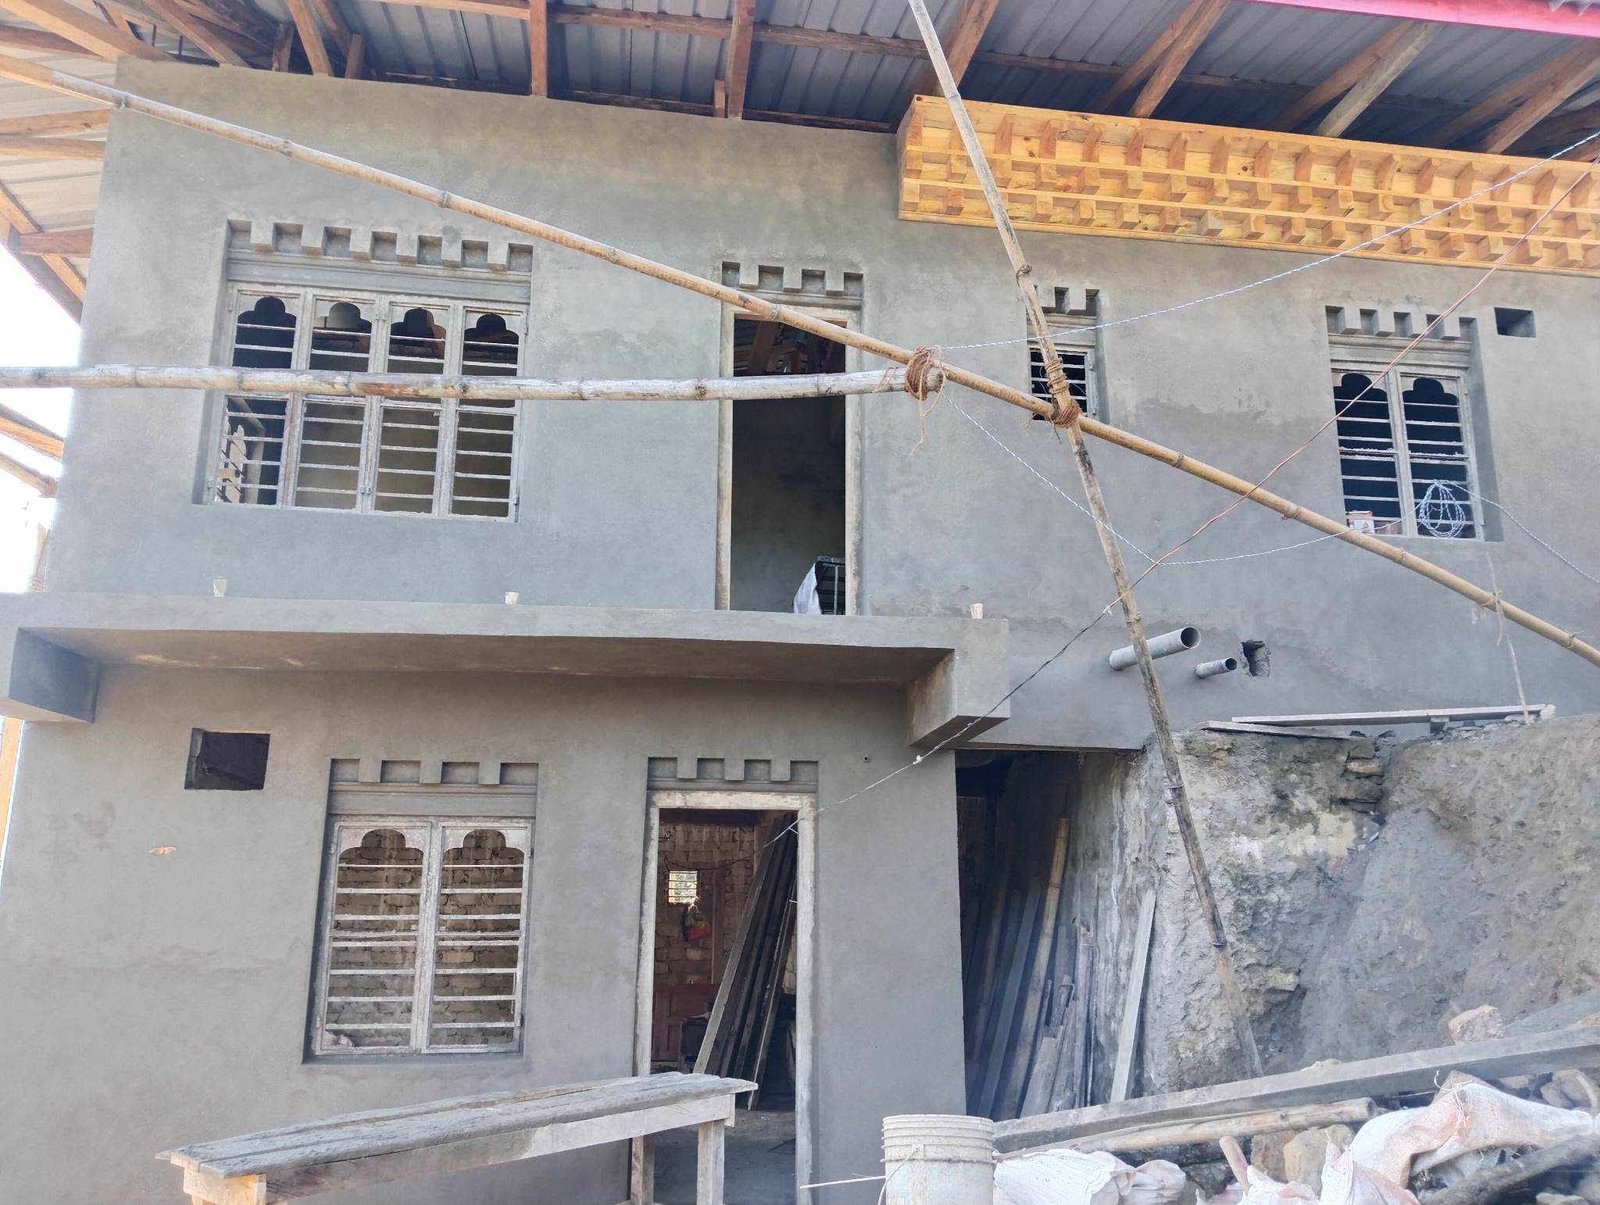
The building with traditional windows during finishing
Building
05Completed project

G+2 residential building

Drawings for a three-storey family home on a hillside site in eastern Bhutan.

Location
Kanglung, Trashigang
Drawings
March 2023
Area
1,137.64 sq ft
Type
G+2 · residential
Status
Completed
Ground-floor frame under construction
Ground floor
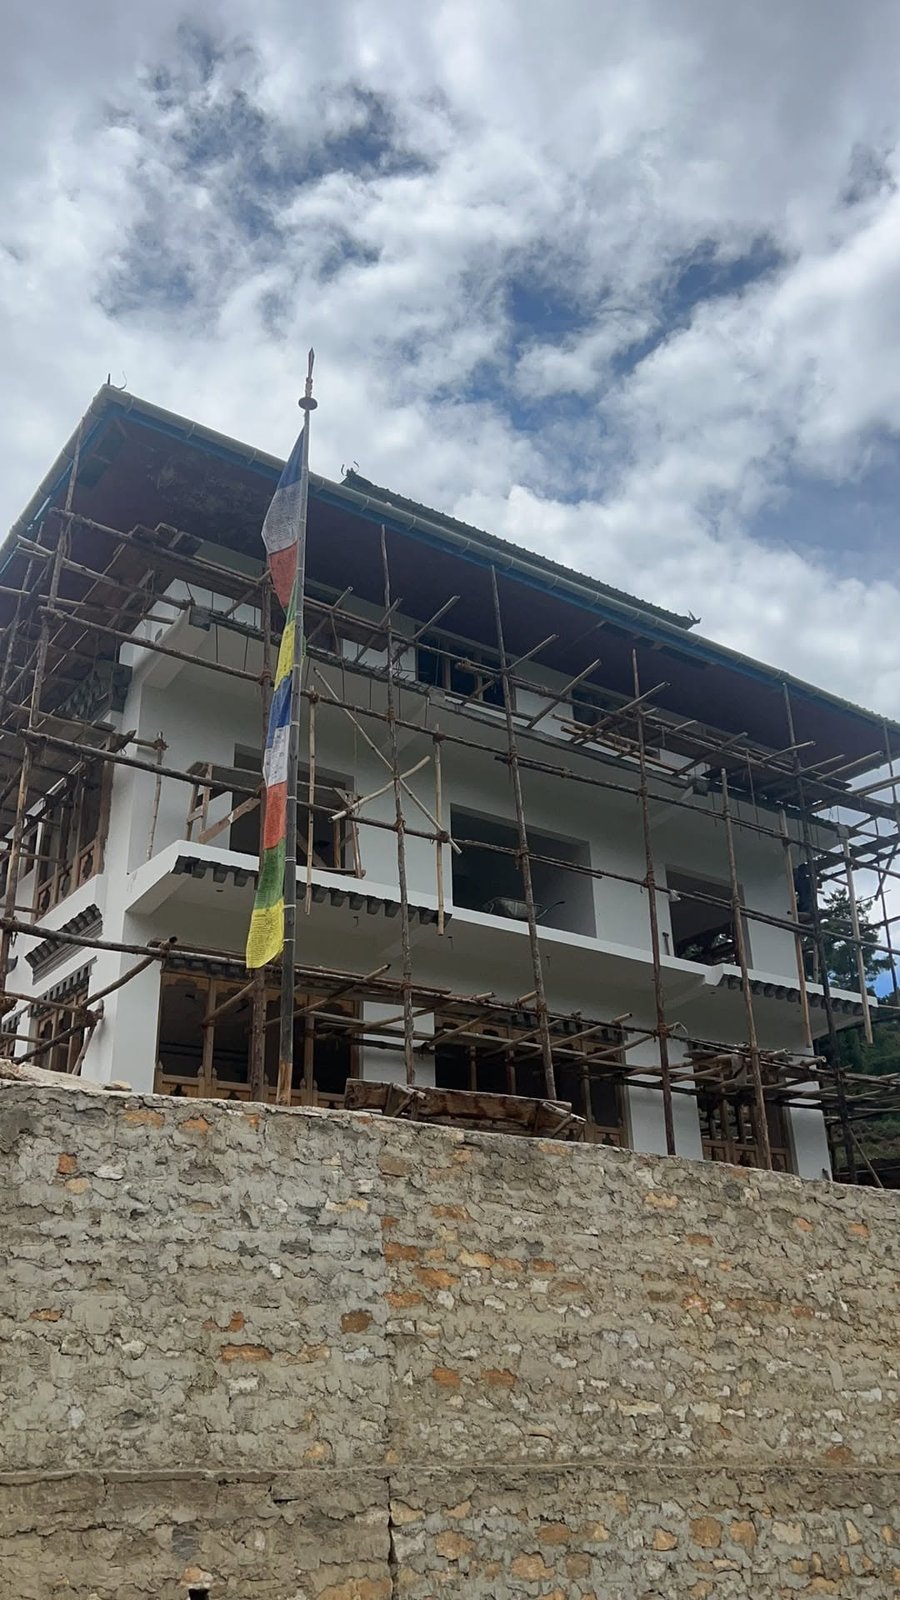
Building rendered and painted, scaffolding still in place
Finishing
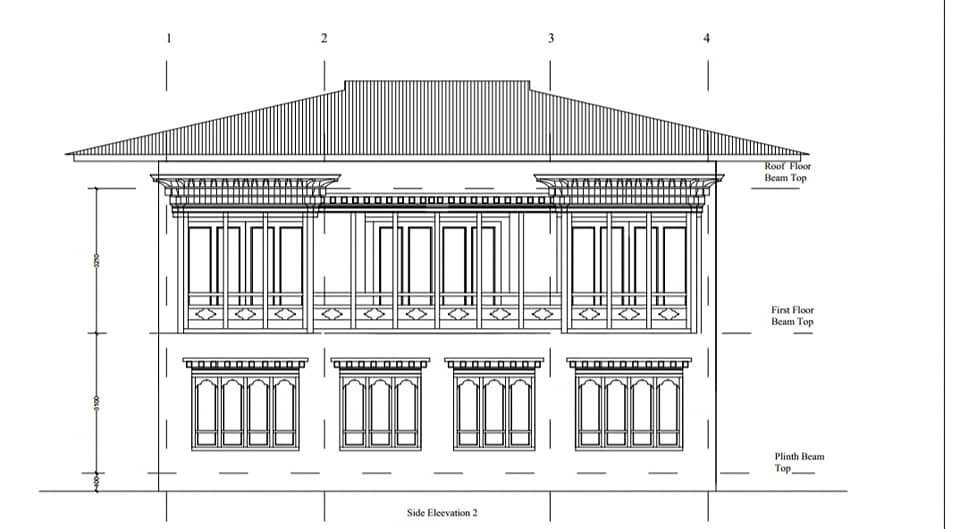
Side elevation drawing with traditional windows
Side elevation
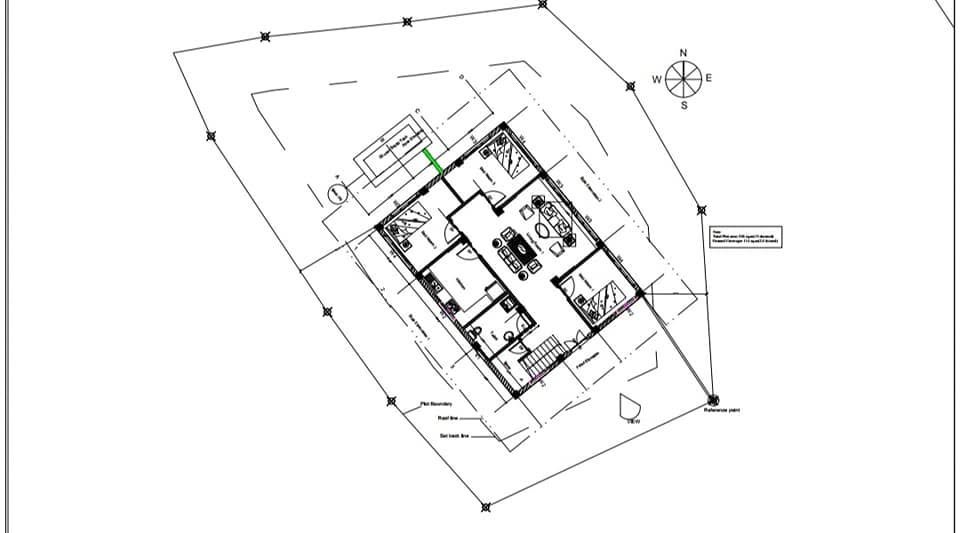
Site plan showing the building on its plot
Site plan
08Completed project

G+1 residential building

Drawings for a two-storey family home on a 13-decimal plot, built in a reinforced-concrete frame with block walls.
Location
Shaba, Paro
Drawings
July 2022
Plot area
526 m² (13 decimal)
Ground coverage
114.24 m² (2.8 decimal)
Status
Completed
02Completed
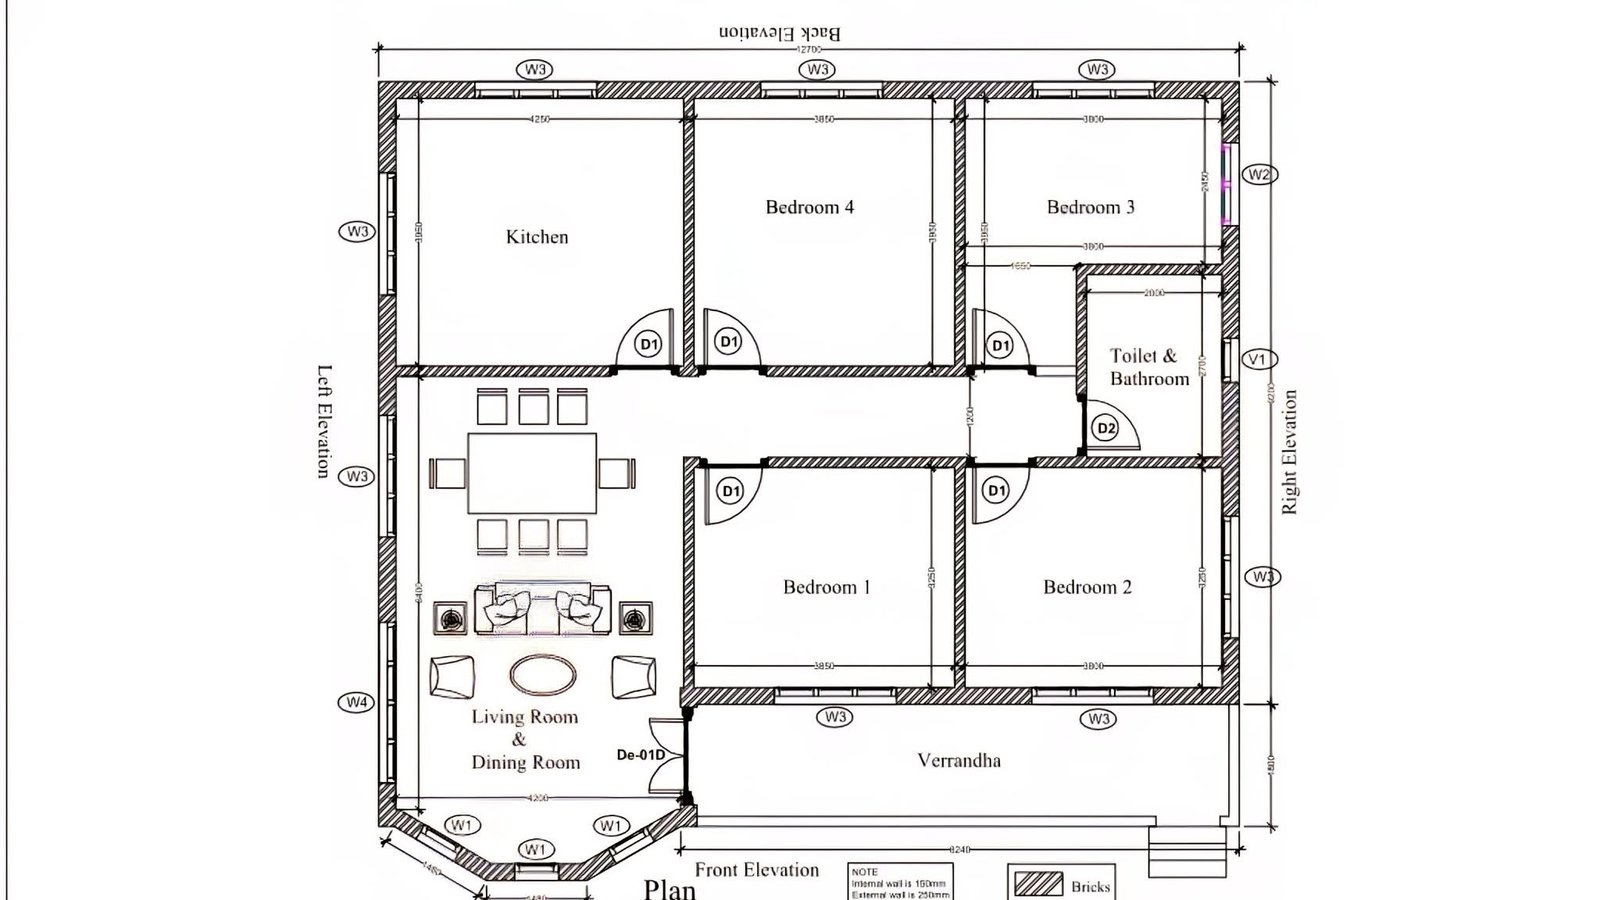
Floor plan of the four-bedroom one-storey house

Modified drawing — one-storey house

Gosarling, Pelrithang, Tsirang · August 2025

Revised plan and elevations for a four-bedroom home with kitchen, living and dining room.
03Completed
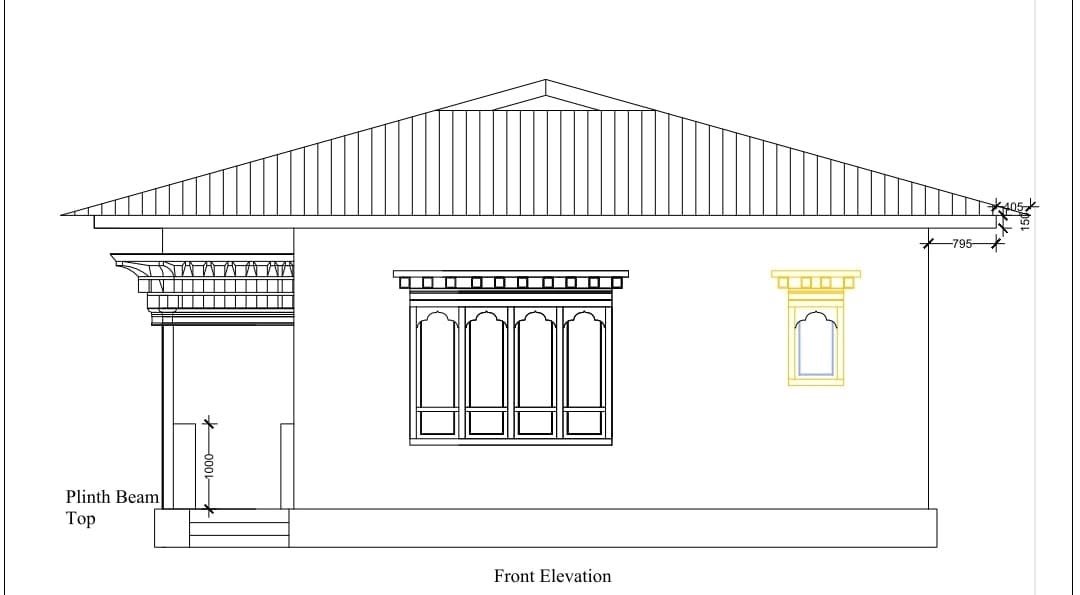
Front elevation with traditional window and cornice details

One-storey house

Gosarling, Pelrithang, Tsirang · December 2024

Front and back elevations with traditional windows and cornices.
04Completed
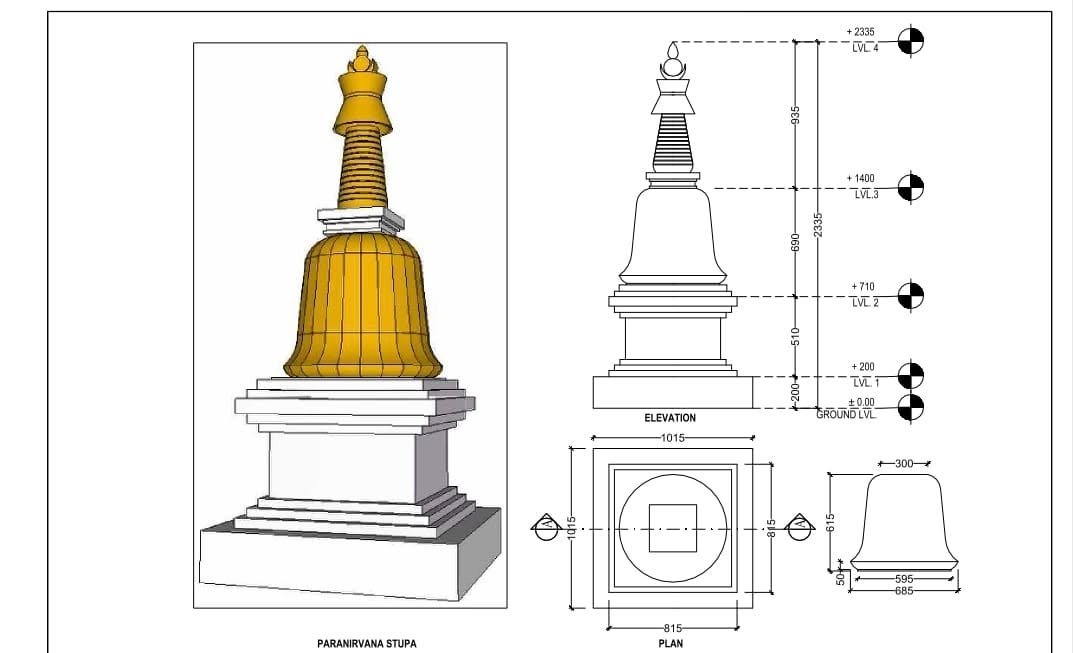
3D view, elevation and plan of one of the eight stupas

Eight stupas

Resinang, Zobel, Pemagatshel · December 2024

Plan and elevation sheets for each of eight stupas, for Resinang village.
06Completed
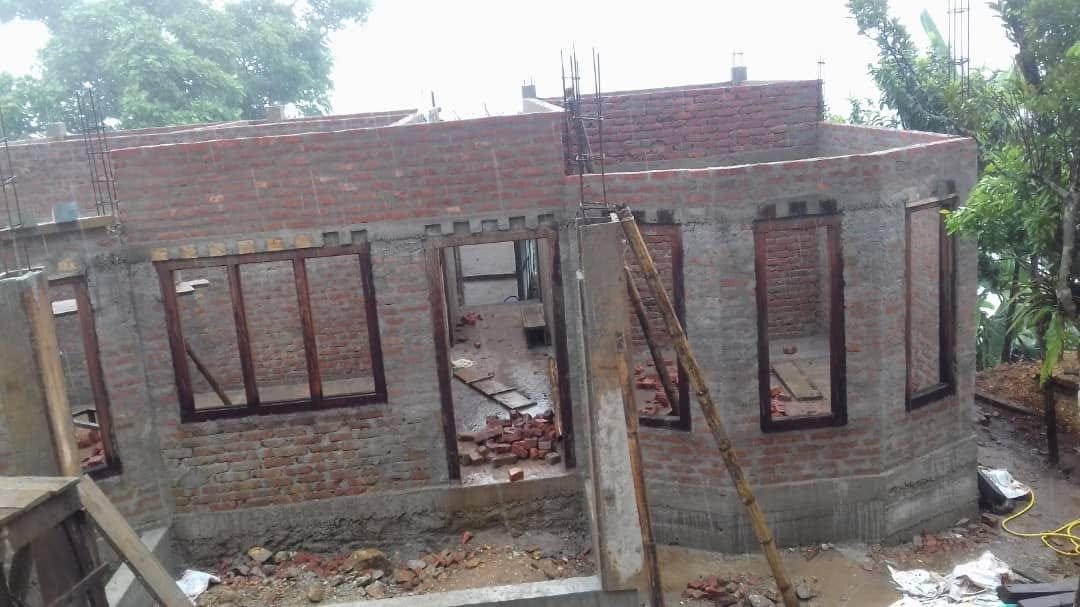
Brick walls of the one-storey house going up

One-storey house · 72 m²

Gosarling, Pelrithang, Tsirang · September 2023

A 775 sq ft family home, built from our drawings.
07Completed
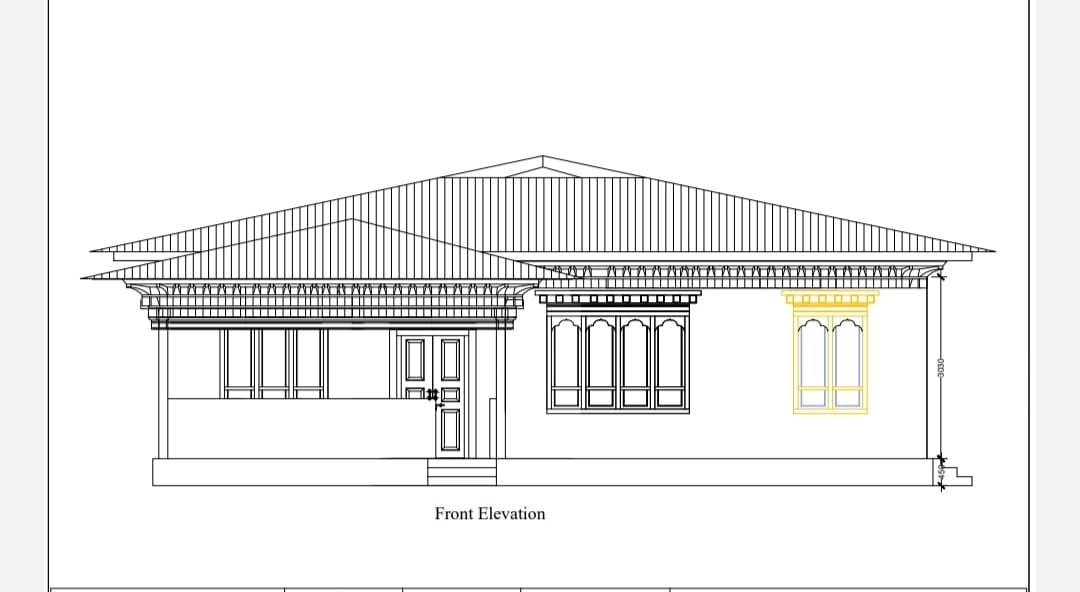
Front elevation of the one-storey house

One-storey house · 96 m²

Gosarling, Pelrithang, Tsirang · December 2023

A 1,033 sq ft home with traditional windows and cornices.
09Completed
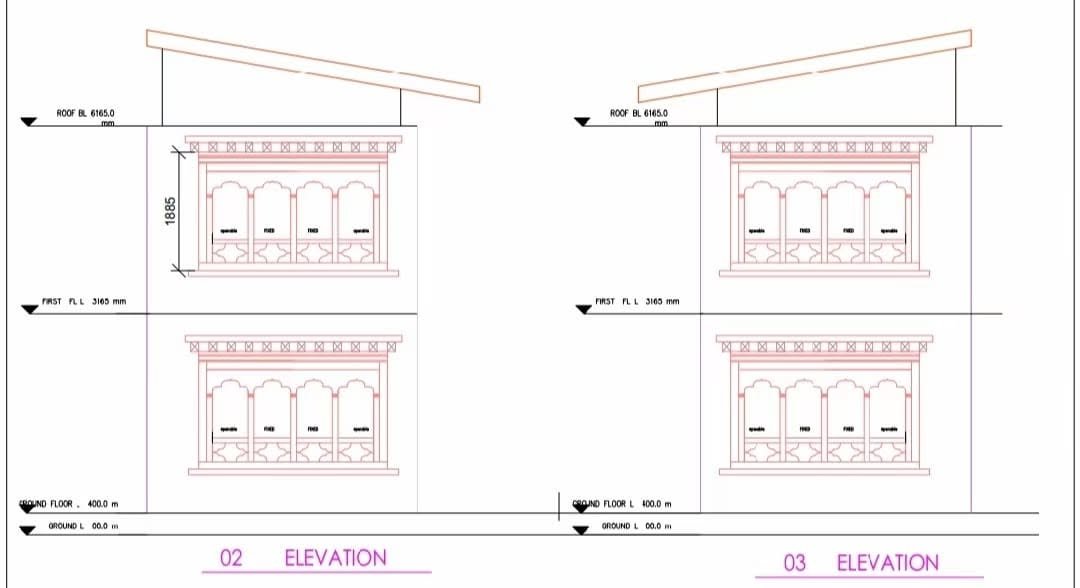
Elevations of the retrofitted G+1 building

Retrofitting — G+1 residential building

710 sq ft

Retrofit drawings for an existing two-storey home.
10Completed
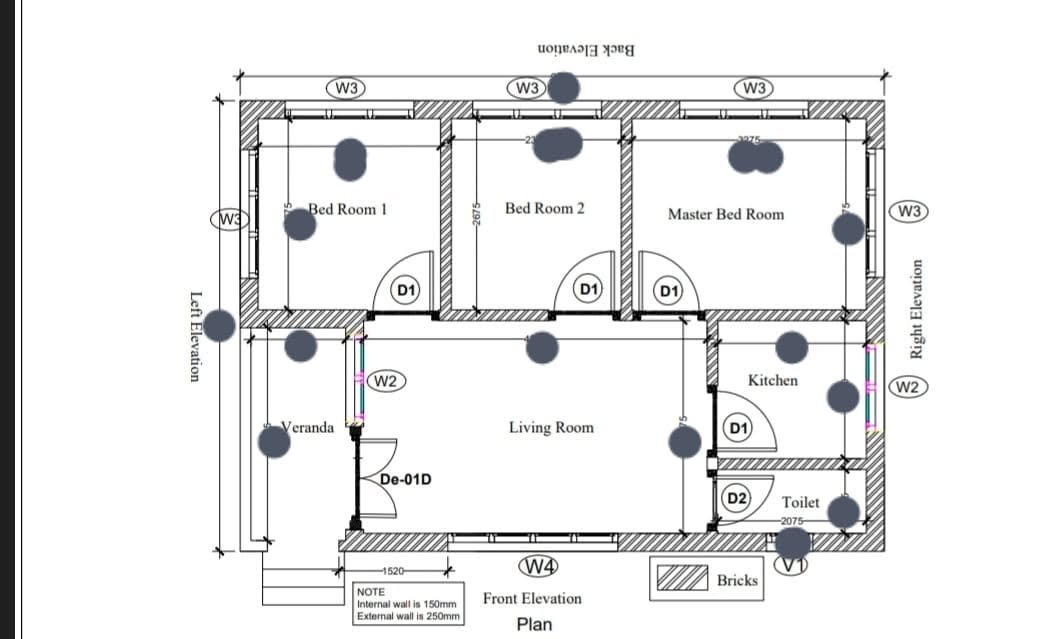
Floor plan of the three-bedroom one-storey house

One-storey house · 56.7 m²

Gorsheling, Tsirang · April 2023

A compact 630 sq ft home with a three-bedroom plan.

Your project

Your home could be next.

Tell us your plot size and number of storeys — from Bhutan or abroad.

Get a quote
Pricing

How our pricing works

Ask about ready-made plans
01

Size & storeys

Pricing depends on the size of the building and its number of storeys.

02

Custom design

A new design tailored to your preferences costs slightly more — but stays more affordable than the market price.

03Most affordable

Ready-made plans

Choose from our range of ready-made building plans for an extremely cost-effective price.

Planning a home in rural Bhutan?

Tell us your plot, building size and number of storeys — wherever you live.
WhatsApp +61 449 622 468 or +975 77223674.

Get a quote